
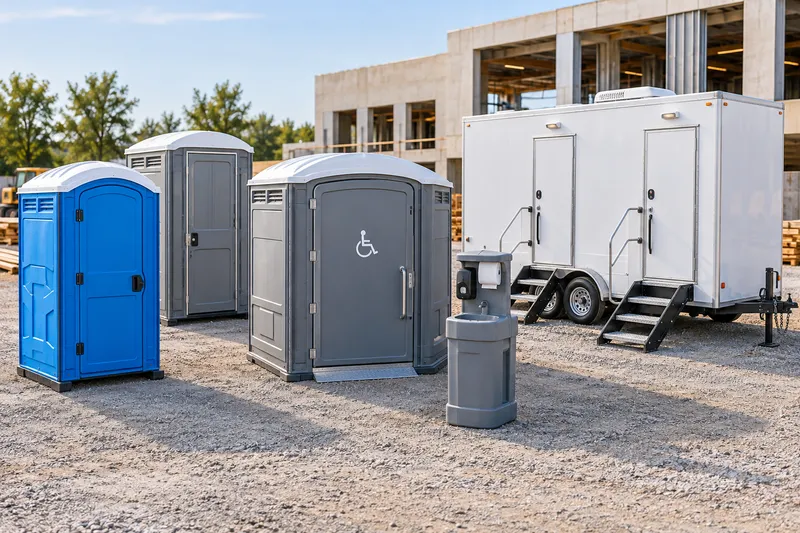
Match restroom options to the planned use
Standard portable toilets are a practical starting point for general temporary use at projects, outdoor gatherings, and temporary facilities. An accessible unit may be appropriate where an accessible restroom option and usable approach route are needed. Handwashing stations can add a dedicated hygiene location near restrooms, work areas, or food-related activity.
For a guest-facing event, a deluxe or other event-oriented restroom category may also be worth discussing. Confirm the applicable equipment category, configuration, and availability before making the site layout dependent on a specific model.
- Standard units for general temporary restroom needs
- Accessible options and the route serving them
- Handwashing capacity near activity areas
- Guest-facing restroom categories for selected events
- Existing restroom availability at the property
Put restroom details on the site map
A useful park-event map identifies the proposed restroom area, guest approach, accessible route where applicable, pedestrian circulation, entry points, parking or loading activity, tents or staging, and the route that must remain available for delivery and collection. It should show how restroom access fits the event without directing guests through setup or vehicle areas.
For a project or gathering outside a park, the same practical details still help: a level placement surface, a clear vehicle approach, space around the unit, and a contact who can explain gate or entry procedures.
- Proposed restroom and handwashing locations
- Guest paths and accessible approach
- Entrances, gates, and vehicle routes
- Food, seating, tent, or activity areas
- Loading and service corridor
- Onsite contact and event timing
Coordinate permits and related event components
The Town of Babylon’s Recreational Permits information states that large or organized park gatherings require an event permit. Its Showmobile materials call for a location map and describe separate coordination for road closures with the Town Clerk and tents with the Fire Marshal in that specified context; equipment requests are not guaranteed.
Treat those details as a prompt to coordinate the current requirements for the actual park, event type, road activity, tent plan, and property use with the Town. Permit or venue approval is separate from a restroom rental request, and planning guidance does not establish permission to place equipment at a particular address.
- Confirm whether the gathering requires an event permit
- Ask which current map details the Town needs
- Coordinate road-closure questions with the appropriate Town office
- Coordinate tent questions with the appropriate Fire Marshal process
- Confirm property, park, and event-specific conditions before scheduling
Prepare a complete rental request
Share the dates, exact site, planned use, expected people, fixed restroom availability, proposed placement area, surface conditions, and access route. Include the event map when it is available, particularly if gates, tents, food areas, queues, or road activity could affect the restroom location.
A quotation can then address the requested equipment category, rental duration, delivery and collection coordination, and the scope items to confirm. Keep the agreed route clear during use, and coordinate the pickup handoff after attendees, equipment, and temporary barriers have cleared.
- Dates and event or project schedule
- Expected people and existing facilities
- Map, placement, and circulation details
- Surface and vehicle-access conditions
- Delivery, collection, and contact information
- Quote inclusions and site-specific coordination questions
Questions before you book
What should be shown on a park-event location map?
Show proposed restroom and handwashing locations, guest circulation, entrances, accessible approach where applicable, loading routes, tents or activity areas, and the corridor that must remain clear for access.
How can restroom placement fit event circulation?
Locate units where guests can reach them without crossing loading or active vehicle areas, while preserving a clear delivery, service, and collection route.
What other approvals may affect the layout?
The Town’s recreational-permit information says large or organized park gatherings require an event permit. In its specified Showmobile context, it also describes location-map, road-closure, and tent coordination. Confirm current requirements with the Town for the actual event.