
Start with the equipment that fits the site
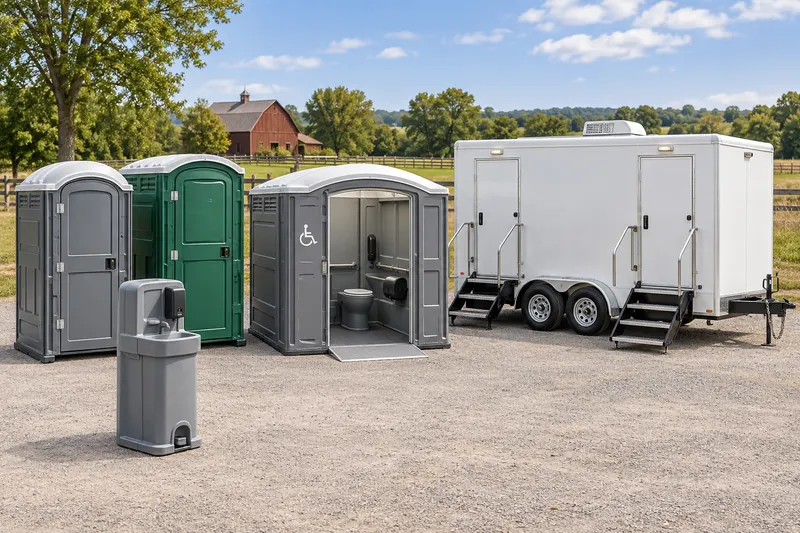
Standard portable toilets are a straightforward choice for construction crews, maintenance work, community gatherings and other temporary uses. They provide a self-contained restroom where permanent facilities are not available, are too far from the activity or need supplemental capacity.
Accessible portable restrooms provide extra interior room and should be considered with an accessible approach and stable placement area. Handwashing stations can support users near restroom areas, food, youth activities or shared work. For receptions and guest-facing events, ask about available deluxe or special-event options and confirm the applicable model before designing around it.
- Standard portable toilets for general temporary restroom use.
- Accessible units for users who benefit from additional space.
- Handwashing stations for event, food-adjacent and worksite hygiene planning.
- Guest-facing categories for occasions that call for a more finished presentation.
Describe the site before scheduling placement
Share whether the request is for an event or a project, along with dates, operating hours, expected attendance or crew size, the specific site area and any existing facilities. A site sketch is especially helpful when the location has paths, recreation areas, loading constraints or several activity zones.
Mark the proposed unit area, access route, gates, curbs, slopes, overhead obstacles, temporary fencing and locations that must remain clear. A level, stable surface and a realistic vehicle approach help with delivery, agreed service and collection. Keep restroom approaches separate from active work traffic wherever possible.
- Requested dates and the anticipated rental duration.
- Number and timing of users, including peak periods.
- Site area, fixed restroom locations and intended unit placement.
- Surface and route conditions for delivery and collection.
- Vehicle, pedestrian and emergency paths that cannot be blocked.
- An onsite contact who can address access questions.
Consider the Heckscher Park application path
The Town of Huntington’s Heckscher Park facilities page identifies separate applications for general park use and for the Chapin Rainbow Stage. It states that use of the stage requires both applications. The park includes an amphitheater, paths, playgrounds, courts and other active public amenities, making a location-specific plan important.
A proposal involving the Chapin Rainbow Stage should not treat a general park request as a substitute for the stage process. Confirm the current venue review, approved event area, staging logistics, vehicle access and any temporary-facility rules with the Town before finalizing restroom locations. Venue approval and rental availability are separate matters.
- Identify whether the concept uses general park space, the Chapin Rainbow Stage, or both.
- Show restroom locations in relation to the approved event footprint and public paths.
- Avoid blocking park activity areas, pedestrian circulation or required access.
- Confirm venue directions and site logistics before setting delivery and pickup plans.
Set expectations for delivery, use and collection
A rental conversation can include equipment categories, date range, site address, placement notes, access instructions, planned service needs and collection coordination. Ask which items and scheduled actions are included in the proposed scope rather than assuming a particular feature, supply arrangement or service frequency.
Keep the assigned unit area reachable and communicate changes such as a closed gate, relocated work zone or event barrier. At collection, the route should again be clear enough for the agreed vehicle access.
Questions before you book
Does a Heckscher Park proposal involve the Chapin Rainbow Stage?
If the proposal uses the stage, Huntington’s Heckscher Park page states that both the general park-use application and the Chapin Rainbow Stage application are required. Confirm the current process and site logistics with the Town.
What site details are needed before restroom placement?
Provide dates, users, the precise site area, existing facilities, the proposed placement surface, a vehicle approach, obstructions and routes that must remain open.
Which equipment type suits the planned use?
Standard portable toilets suit many project and gathering needs. Consider accessible units for a roomier option, handwashing for hygiene support, and guest-facing categories for events; confirm the available model for the request.