
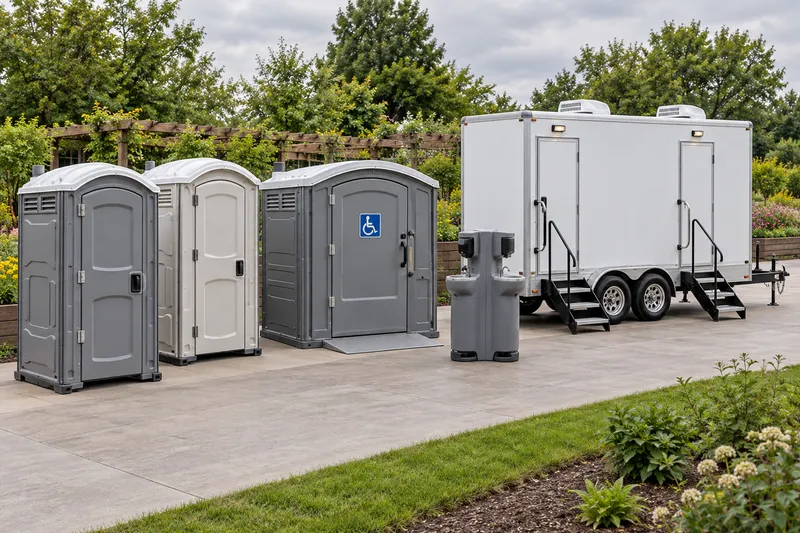
Select practical restroom and hygiene options
A standard portable toilet works well for many temporary needs, from active worksites to organized outdoor gatherings. Placement should put facilities close enough to use while avoiding vehicle travel lanes, loading areas and congested entrance points.
Accessible units provide a more spacious option and should be paired with a thoughtful route from the event or work area. Handwashing stations can be added near restroom clusters, food areas or shared work zones. For a more guest-oriented setting, discuss special-event or deluxe categories and confirm the available equipment for the date.
- Standard units for general project and gathering use.
- Accessible options for a roomier restroom arrangement.
- Handwashing support where hygiene needs are elevated.
- Guest-facing restroom categories for selected events.
Map access, travel lanes and service needs
Use a site map to show event boundaries, entrances, participant or spectator flow, fixed restrooms, food or vendor areas, activity zones and proposed portable restroom locations. For a worksite, show crew areas, equipment travel, fencing, changing work zones and any route that must remain open.
Describe the placement surface and the approach a delivery or service vehicle would use. Note curbs, soft ground, narrow gates, low clearances, parked vehicles, barricades and timing restrictions. A site contact can help coordinate access and communicate changes before a scheduled visit.
- Dates, duration and projected attendance or crew use.
- Peak-use periods and the location of existing facilities.
- A map showing restroom banks, handwashing and protected travel routes.
- Stable placement surface and a usable service approach.
- Emergency ingress and egress that remains unobstructed.
- Delivery, service and collection timing considerations.
Discuss larger gathering requirements early
The indexed Town of Islip parade, race and assembly form describes inspection for emergency ingress and egress on larger events. It also describes a specific incident action plan for events anticipated at 2,000 or more, and a New York State Sanitary Code Part 18 permit through Suffolk County Health Services for events anticipated at 5,000 or more.
These are event-scale statements from an indexed form, not a universal rule for every gathering. Organizers should verify current requirements, dates, thresholds and applicability with the Town of Islip and Suffolk County Health Services. In the meantime, keep sanitation planning connected to emergency routes, crowd movement, food operations and the event’s overall site plan.
- Do not use restroom placement, queues or fencing to narrow emergency routes.
- Review attendance patterns rather than relying only on a total headcount.
- Coordinate restrooms with medical, operations and food-service areas where relevant.
- Confirm current permit and planning requirements directly with the responsible authorities.
Clarify the proposed rental scope
When requesting a quote, describe the unit categories under consideration, dates, address, site layout, access limitations and whether the duration calls for coordinated servicing or supplies. The proposed scope can then identify the selected equipment, delivery and collection arrangements, and any agreed support during use without assuming availability or included services.
Before delivery and collection, keep the route clear and notify the coordinator of changed barriers, gates or surface conditions. On a moving worksite or multi-day event, review placement whenever the operational layout shifts.
Questions before you book
How can restroom placement preserve emergency ingress and egress?
Show emergency routes on the site map and keep units, queues, handwashing stations, fencing and parked vehicles outside those travel paths. Confirm the final layout with the event authority or property operator when required.
What should larger event organizers discuss early?
Discuss attendance patterns, the event footprint, emergency planning, fixed facilities, food service, sanitation locations and access routes. Islip’s indexed form describes additional requirements at stated event thresholds; verify current applicability with the Town and Suffolk County Health Services.
What site information helps coordinate service?
Share the exact address, placement surface, access route, gates, obstructions, dates, restricted access periods and an onsite contact. For a multi-day use, also explain how service access will remain available.