
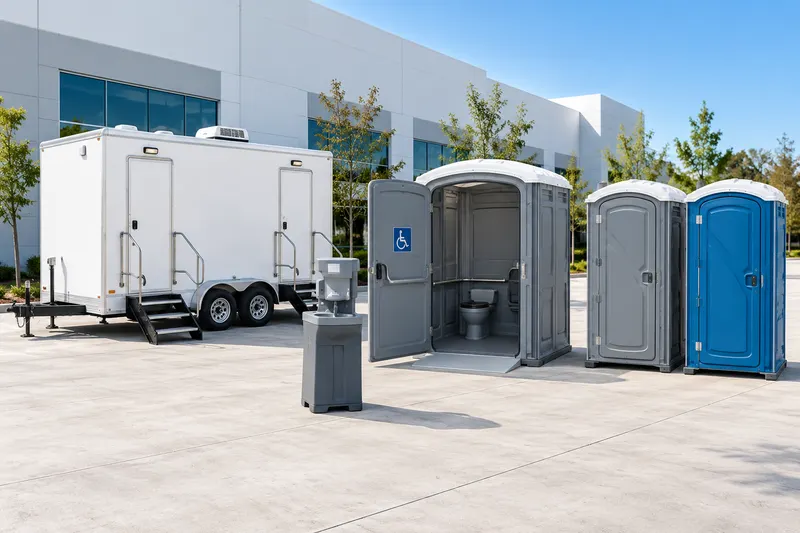
Start with the activity and restroom need
Standard portable toilets are a practical starting point for temporary work areas and many outdoor gatherings. Accessible units can be considered where an accessible category is needed, while handwashing stations can create a separate hygiene point near restrooms, food service or active work. For more guest-facing occasions, discuss deluxe or VIP-style categories based on the setting and guest expectations.
For a jobsite, identify crew use, changing work areas and any route that must remain clear for vehicles or materials. For a pavilion or private event, identify guest attendance, event phases, food service, existing facilities and the location of tents, tables, activities or parking. The selected model and availability should be confirmed for the request.
- Purpose: project, pavilion gathering, ceremony, reception or private event
- Dates, duration, attendance or crew count
- Existing restrooms and anticipated peak-use periods
- Standard, accessible, handwashing and guest-facing category needs
Confirm venue use before setting the layout
Yonkers Parks identifies pavilion permits at JFK Marina, Coyne Park Pavilion and Redmond, and its materials require a special-event application with pavilion use. The City also distinguishes certain Untermyer Gardens wedding options between ceremony-only use and private reception use. Those distinctions matter because the size, timing and operational needs of a ceremony can differ from a larger private event.
Confirm the applicable venue use, permit conditions and current rules with Yonkers and the venue before finalizing a restroom location. A park or garden setting may have fixed facilities, protected areas, access restrictions or approved-use boundaries that affect whether supplemental equipment is needed and where it can be positioned.
- Determine whether the plan is a pavilion use, ceremony-only use or a larger private event.
- Ask which areas, access routes and temporary-equipment locations are approved.
- Review fixed restroom availability before arranging supplemental units.
- Confirm current permit and venue conditions for the actual event date.
Provide access details for delivery and pickup
A site sketch can show the proposed location, surface, vehicle entrance, walking routes, parking, fixed facilities and areas that must stay clear. Describe gates, curbs, narrow drives, overhead obstacles, slopes and any timing limits for arrival or collection. A stable placement area and usable approach are as important as the equipment category.
Coordinate collection with teardown so tents, vehicles, decorations and waste do not close the route to the unit. For an extended project, report material changes to the site, access or unit location so service and collection planning can be revisited.
- Proposed placement surface and clear approach
- Delivery contact and approved access window
- Guest and emergency circulation routes
- Teardown sequence and pickup access
- Changes expected during an ongoing project
Questions before you book
How does ceremony-only use differ from a larger private event?
The venue may treat those uses differently in its booking or permit options, and the event schedule, attendance, equipment footprint and restroom needs can differ. Confirm the applicable use with Yonkers and the venue.
What should be established before selecting restroom options?
Establish the activity, dates, number of users, fixed facilities, venue approval, desired placement area, access route and whether handwashing or an accessible category is needed.
What site details help coordinate delivery and pickup?
Provide the entrance and vehicle route, surface type, gates or obstacles, proposed unit location, on-site contact, event schedule and a route that remains open after teardown.